

Listing Courtesy of: East Tennessee Realtors / Listed By: David LaFerney, Better Homes And Gardens Real Estate Gwin Realty
154 Glenwood Drive Crossville, TN 38558
Active (88 Days)
$300,000 (USD)
Description
MLS #:
1349206
1349206
Taxes
$665
$665
Lot Size
10,454 SQFT
10,454 SQFT
Type
Single-Family Home
Single-Family Home
Year Built
2001
2001
Style
Traditional
Traditional
Views
Wooded
Wooded
County
Cumberland County
Cumberland County
Listed By
David LaFerney, Better Homes And Gardens Real Estate Gwin Realty
Source
East Tennessee Realtors
Last checked Oct 19 2026 at 7:35 AM GMT+0000
East Tennessee Realtors
Last checked Oct 19 2026 at 7:35 AM GMT+0000
Bathroom Details
- Full Bathrooms: 2
Interior Features
- Appliances : Dishwasher
- Appliances : Microwave
- Appliances : Refrigerator
- Interior Features : Walk-In Closet(s)
- Interior Features : Eat-In Kitchen
- Appliances : Disposal
- Appliances : Gas Range
- Windows : Windows - Insulated
Subdivision
- St George
Lot Information
- Wooded
- Golf Community
- Rolling Slope
Property Features
- Fireplace: Stone
- Fireplace: Gas Log
- Fireplace: Gas
Heating and Cooling
- Heat Pump
- Electric
- Natural Gas
- Central Cooling
Basement Information
- Crawl Space
- Slab
Homeowners Association Information
- Dues: $140/MONTHLY
Flooring
- Carpet
- Laminate
- Tile
- Vinyl
Exterior Features
- Roof: Road/Road Frontage :
Utility Information
- Sewer: Public Sewer
Garage
- Attached Garage
Parking
- Attached
Location
Estimated Monthly Mortgage Payment
*Based on Fixed Interest Rate withe a 30 year term, principal and interest only
Listing price
Down payment
%
Interest rate
%Mortgage calculator estimates are provided by Better Homes and Gardens Real Estate LLC and are intended for information use only. Your payments may be higher or lower and all loans are subject to credit approval.
Disclaimer: Copyright 2026 East Tennessee Realtors. All rights reserved. This information is deemed reliable, but not guaranteed. The information being provided is for consumers’ personal, non-commercial use and may not be used for any purpose other than to identify prospective properties consumers may be interested in purchasing. Data last updated 10/19/26 00:35



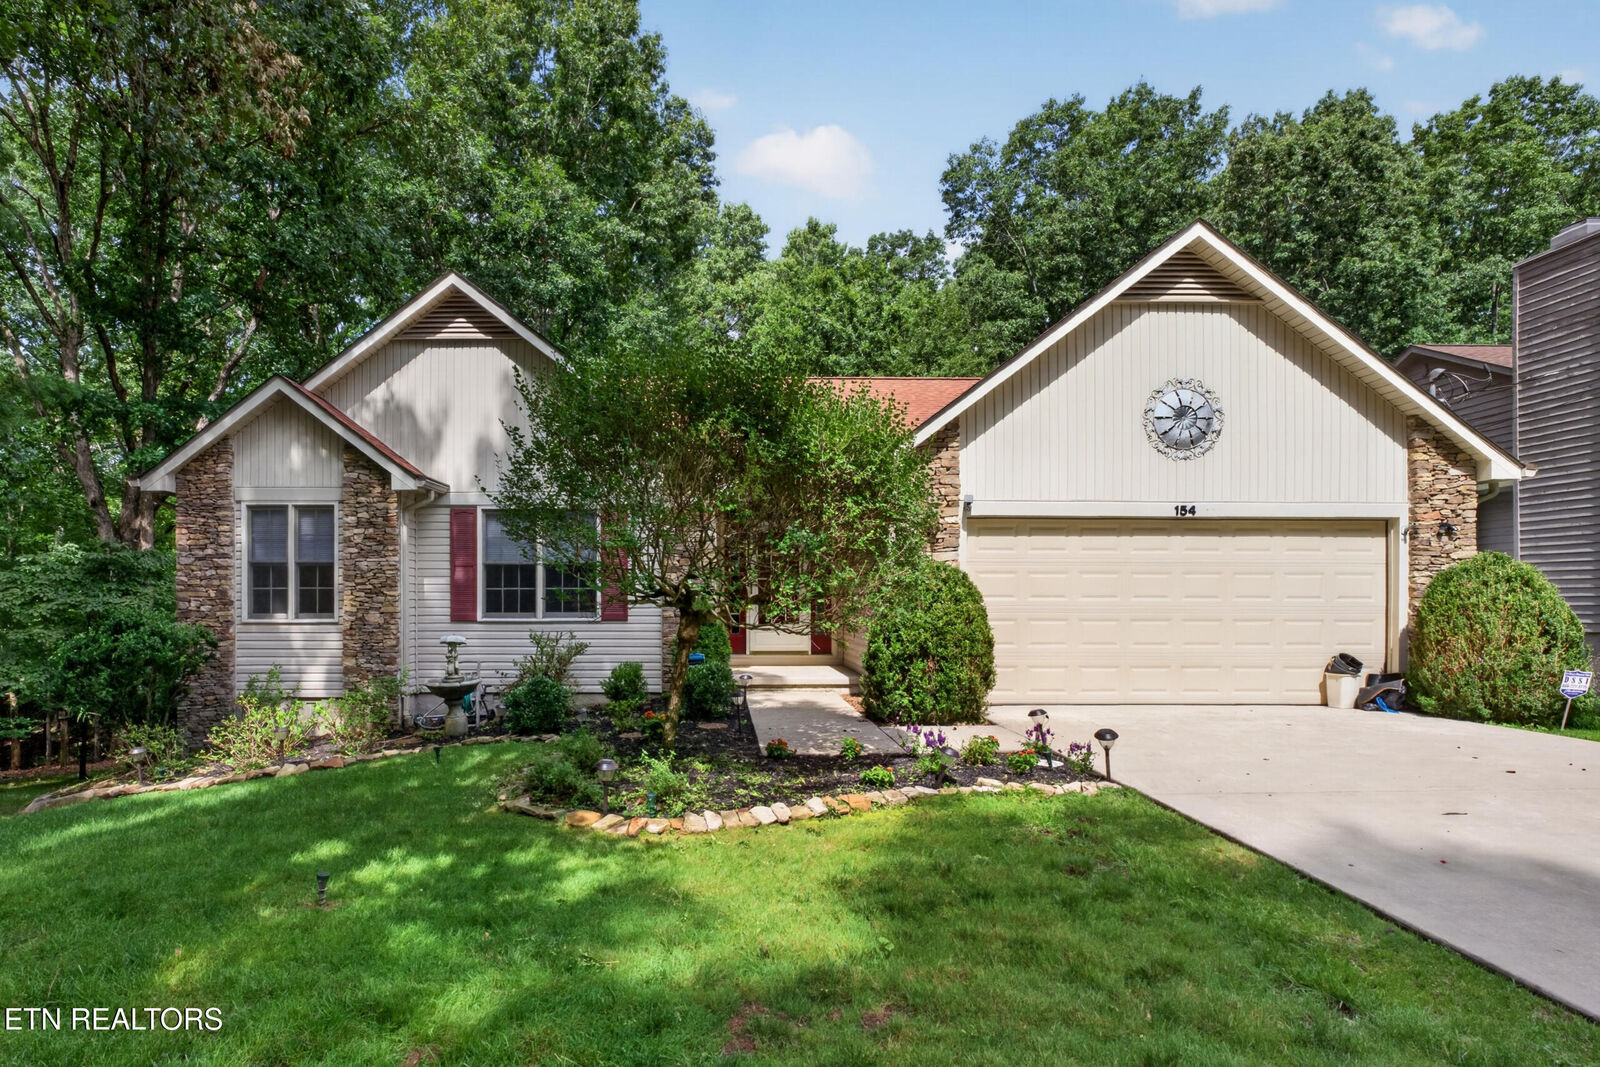
Inside, the split-bedroom layout provides privacy for the spacious primary suite and flexibility for guests or a home office. A natural gas fireplace creates a cozy gathering spot, while the kitchen features granite countertops updated in 2022, brand-new appliances, and a natural gas range. Granite countertops in both bathrooms add to the home's appeal.
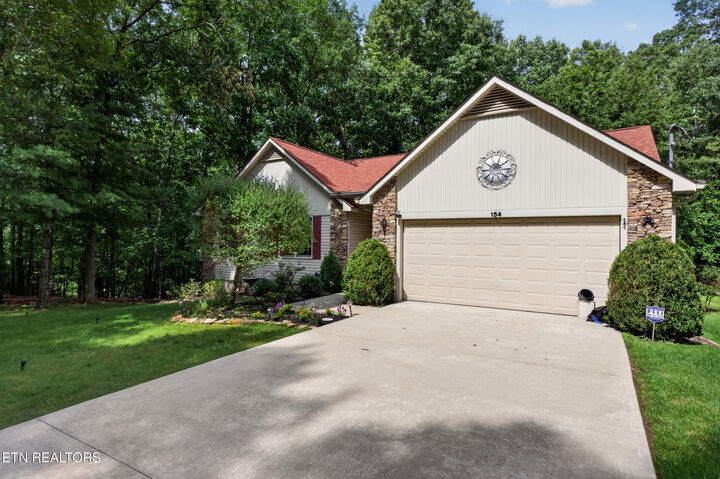
Step outside onto the deck, doubled in size in 2024, with room for outdoor dining, entertaining, or simply enjoying the peaceful backyard setting. The large two-car garage offers convenient parking and storage, while the full walk-in crawl space provides a dedicated workshop area, additional storage, and its own convenient half bath--an appealing setup for hobbies, tools, and projects.
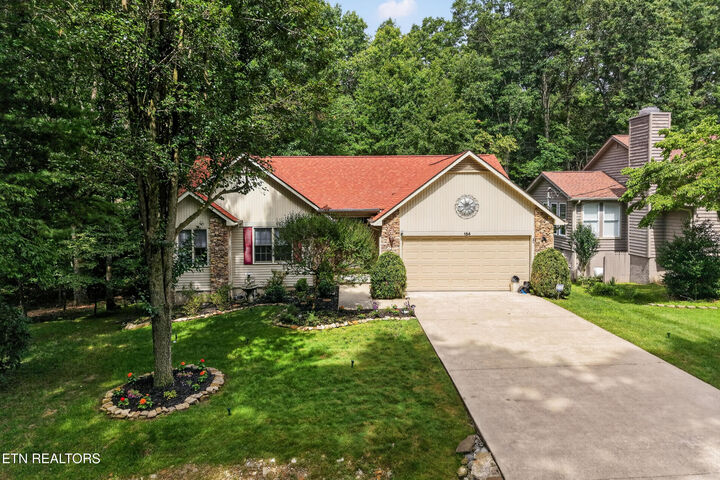
With a NEW ROOF (2026), NEW WATER HEATER (2026), updated kitchen and bath countertops, and new kitchen appliances, several major expenses have already been addressed. Now offered at $300,000, this home delivers comfort, practical updates, and space to enjoy inside and out. Schedule your showing today!